
Open House Sat, Sep 19th 1:00 PM - 3:00 PM
Address
11906 Crestwood Turn, Brandywine, MD
Price
$ 650,000
Property Attributes
- MLS#MDPG2218616
- TypeSingle Family
- Listing Status ACTIVE
- CountyPRINCE GEORGES
- CityBrandywine
- NeighborhoodClinton Acres
- Zip20613
- StyleColonial
- Year Built2003
- Taxes$ 8290
- Price$ 650,000
- Bedrooms5
- Full Bathrooms3
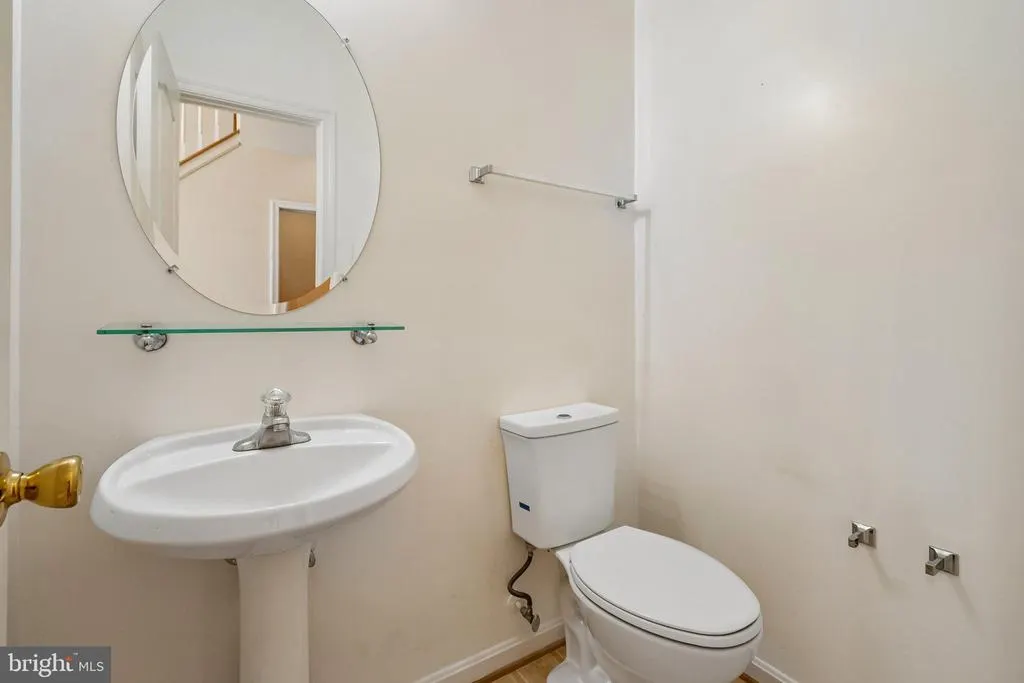
- Half Bathrooms1
- Sqr Footage4920
- Lot Size0.46 Acres
Data Source:
Bright MLS
Property Description
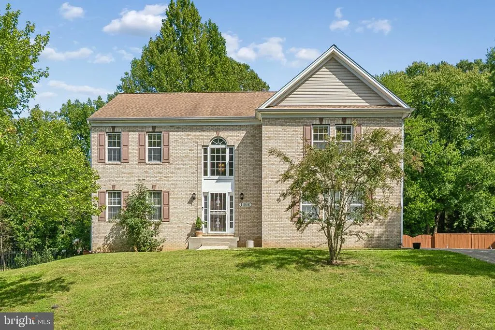
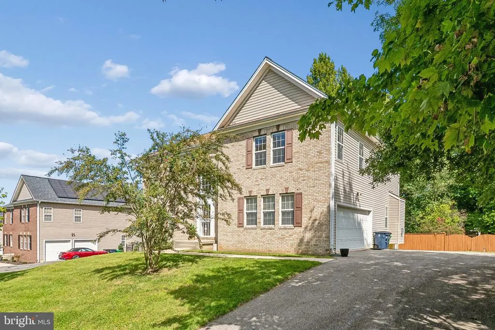
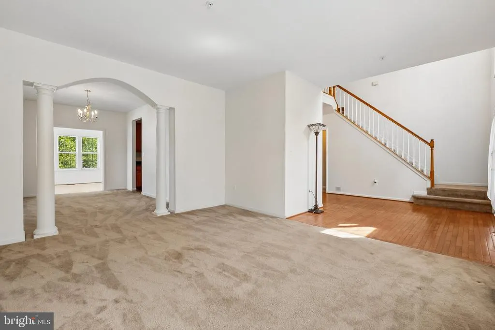
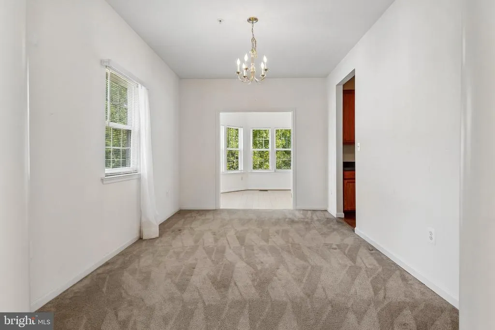
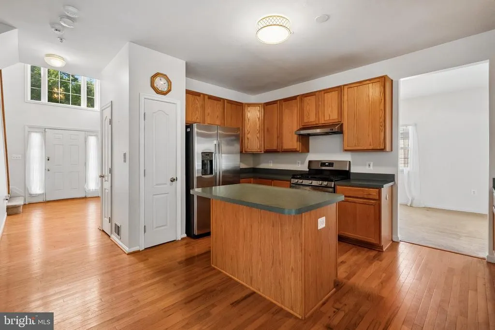
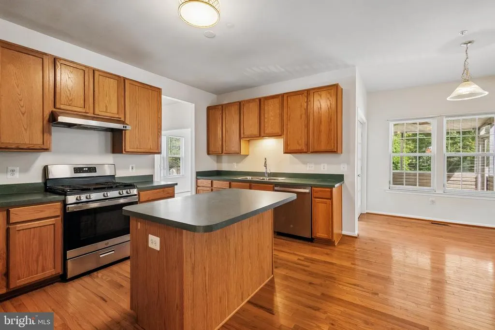
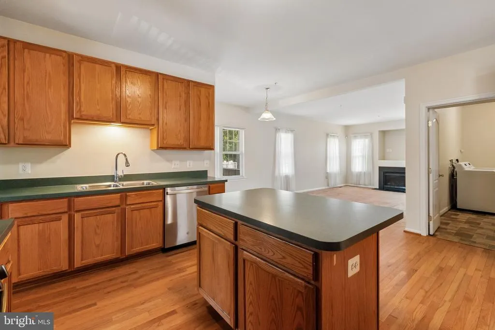
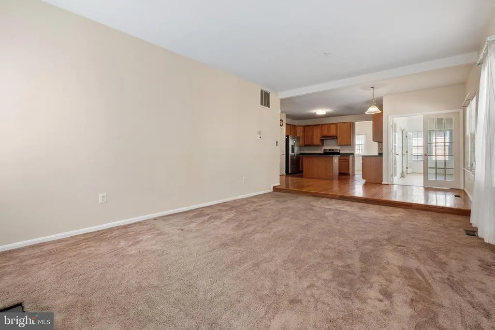
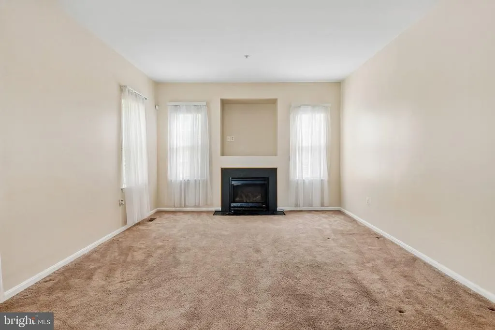
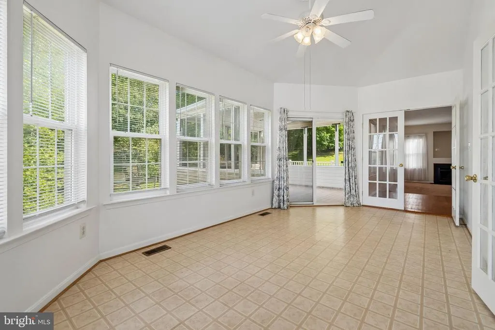
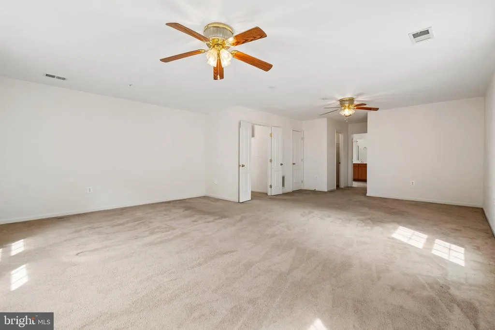
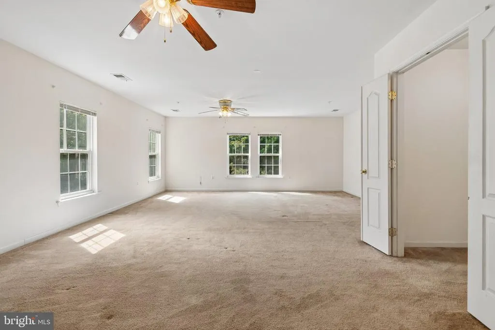
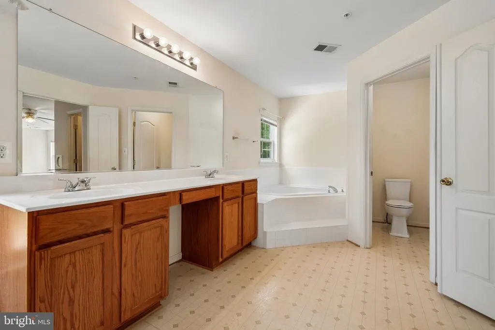
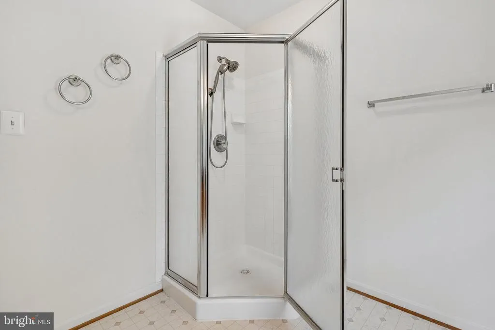
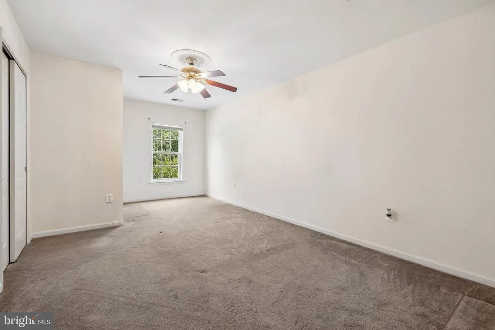
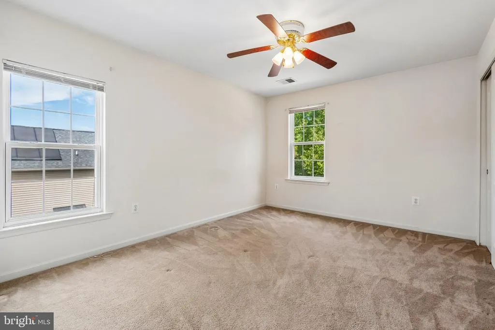
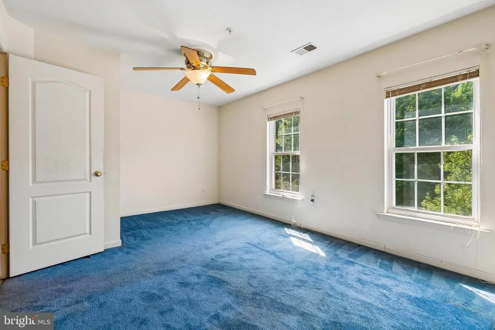
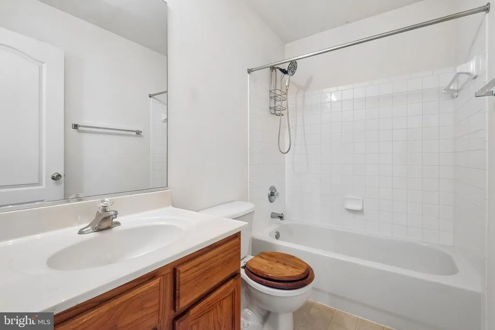
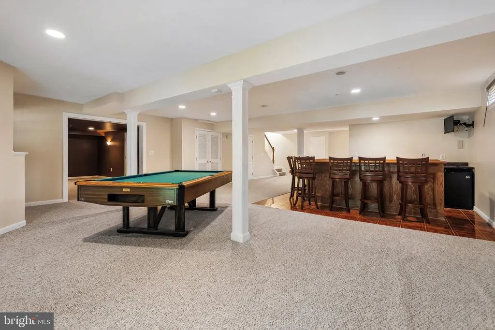
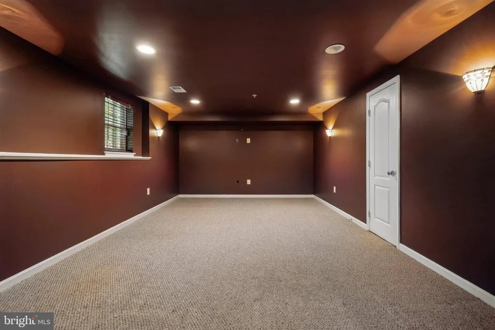
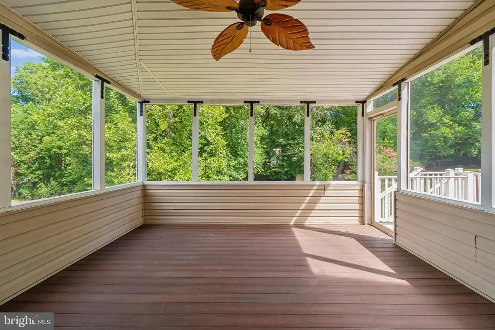
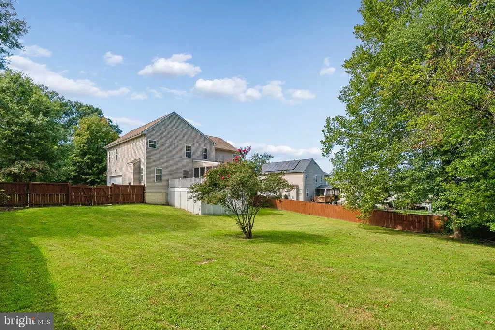
Welcome to this spacious Colonial-style home offering over 4,900 total finished square feet, 5 bedrooms, 3 full bathrooms, 1 half bathroom, a finished walkout basement, and NO HOA! The main level offers plenty of room for both everyday living and entertaining, featuring a formal living room and dining room, an inviting family room with a fireplace located just off the kitchen, and a bright and spacious sunroom. The kitchen is equipped with all appliances replaced in 2025. Upstairs, retreat to the owners suite featuring a private sitting room, two large walk-in closets, and an en-suite bathroom with dual vanities and a relaxing soaking tub. Three additional generously sized bedrooms and a full bathroom complete the upper level. The nearly 1,600-square-foot finished walkout basement adds even more flexibility with a bar, full bathroom, and bonus room that can be used as an additional bedroom, media room, home office, gym, or guest space. Step outside and enjoy the large fenced backyard, spacious screened-in deck, and storage shedperfect for entertaining, relaxing, pets, or simply enjoying your own outdoor space. Additional highlights include a newer HVAC system, abundant storage throughout, and the freedom of NO HOA. Conveniently located near Andrews AFB and National Harbor, with easy access to Washington, D.C., and Virginia, this home delivers the space, versatility, outdoor living, and location you've been looking for. With nearly 5,000 finished square feet and room to live, work, entertain, and grow, this is one you don't want to miss. Schedule your showing today!
| Price History | |
|---|---|
| 9/11/2026 | Listed $650,000 |
General Features
| Living Area | 4920 |
|---|---|
| Sewer | Public Sewer |
| Heating | Hot Water,Heat Pump(s) |
| Cooling | Central A/C |
| Possession | Immediate,Settlement |
| Appliances | Dryer,Washer |
| Zoning | RR |
| Garage Spaces | 2.00 |
| Architectural Style | Colonial |
| Construction Materials | Brick Front,Frame |
| School District | Prince George's County Public Schools |
| Year Built | 2003 |
| Levels | 3 |
| Tax Year | 2026 |
| Ownership | Fee Simple |
| Cool Fuel | Electric |
| Section | 3 |
| Accessibility | None |
| County | PRINCE GEORGES |
| New Construction | No |
| Property Type | Residential |
| HOA | No |
| Subdivision Name | CLINTON ACRES |
| Garage Y/N | Yes |
| Water Access Y/N | No |
| Other Structures | Above Grade,Below Grade |
| Full Baths | 3 |
| Status | ACTIVE |
| Directions | Use GPS or Google Maps for directions. |
| City | BRANDYWINE |
| Senior Community Y/N | No |
| Lot Size Units | Square Feet |
| Lot Size Square Feet | 20000.00 |
| Tax Assessed Value | 560500.0 |
| Tax Annual Amount | 8290.0 |
| Home Warranty Y/N | No |
| Property Condition | Good |
| Structure Type | Detached |
| Condo/Coop Association fee Y/N | No |
| Bathrooms Count Main Level | 1.00 |
| Price Per Sq Ft Total AG | 193.91 |
| Acceptable Financing | Cash,Conventional,FHA,VA |
| Historic Y/N | No |
| Lease Considered Y/N | No |
| Vacation Rental Y/N | No |
| Total SQFT | 6488 |
| Standard Status | Active |
| Year Built Source | Assessor |
| Legal Subdivision | CLINTON ACRES-PLAT ONE> |
| Tax Lot | 26 |
Interior Features
| Interior Amenities | Bar,Bathroom - Soaking Tub,Bathroom - Walk-In Shower,Family Room Off Kitchen,Formal/Separate Dining Room,Ceiling Fan(s),Kitchen - Eat-In,Kitchen - Island,Pantry,Wood Floors,Walk-in Closet(s),Laundry |
|---|---|
| Heating Fuel | Natural Gas |
| Basement | Fully Finished,Walkout Level |
| Total Fireplaces | 1 |
| Hot Water | Natural Gas |
| Basement (Y/N) | Yes |
| Heating Y/N | Yes |
| Fireplace Y/N | Yes |
| Above Grade Finished Area | 3352 |
| Half Baths | 1 |
| Central Air Y/N | Yes |
| Total Bedrooms | 5 |
| Below Grade Finished Area | 1568 |
| Below Grade Finished Area Unit Type | Square Feet |
| LivingAreaSource | Estimated |
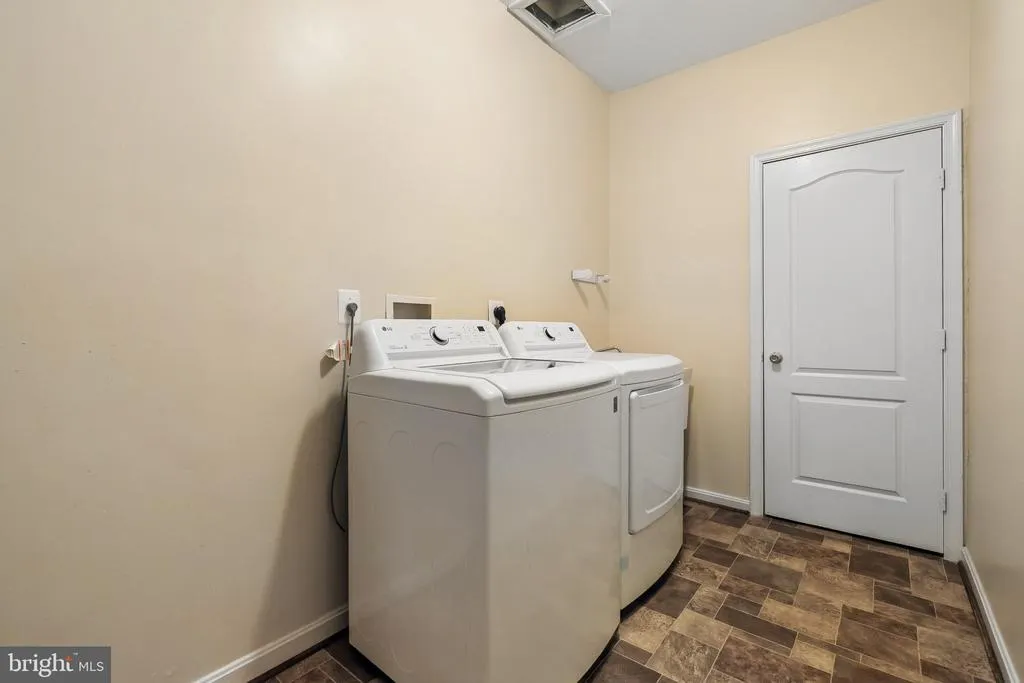
| Laundry Type | Main Floor |
| Below Grade Unfin Area Units | Square Feet |
| Below Grade Unfin SQFT | 1568 |
| Below Grade Unfin SQFT Source | Assessor |
| Below Grade Finished Area Source | Estimated |
| Bedrooms Count All Lower Levels | 1 |
| Bedrooms Count All Upper Levels | 4 |
| Bedrooms Count Lower Level 1 | 1 |
| Bedrooms Count Upper Level 1 | 4 |
| Bathrooms Half Main Level | 1 |
| Bathrooms Full Upper Level 1 | 2 |
| Bathrooms Full Lower Level 1 | 1 |
| Bathrooms Full All Upper Levels | 2 |
| Bathrooms Full All Lower Levels | 1 |
| Bathrooms Count Upper Level 1 | 2.00 |
| Bathrooms Count Lower Level 1 | 1.00 |
| Bathrooms Count All Upper Levels | 2 |
| Bathrooms Count All Lower Levels | 1 |
| Above Grade Finished Area Source | Assessor |
| Above Grade Finished Area Unit Type | Square Feet |
| Total Baths | 4 |
Exterior Features
| Pool | No Pool |
|---|---|
| Water Source | Public |
| Inclusions | Mini fridge in bar area and pool table in the basement convey with the property. |
| Total Parking Spaces | 2 |
| Garage Features | Garage - Side Entry |
| Type of Parking | Attached Garage |
| Foundation Details | Other |
| Water View Y/N | No |
| Lot Size Acres | 0.46 |
| Lot Size Source | Assessor |
| Waterfront Y/N | No |
| Land Assessed Value | 128200.00 |
| Navigable Water Y/N | No |
| Water Oriented Y/N | No |
| # of Attached Garage Spaces | 2 |
Amenities
- Foreclosure
- Views
- Short Sale
- New Construction
- Adult 55+
- Lease To Own
- No HOA Fees
- Furnished
- Primary On Main
- Air Conditioning
- Seller Finance
- Green
- Fixer Upper
- Horse
- Golf
- Fireplace
- Deck
- Garage
- Basement
- Pool
Property vs Single Family Average in 20613
Price
Taxes
Year Built
Visits
 © BRIGHT, All Rights Reserved
