
Open House Sun, Sep 20th 1:00 PM - 3:00 PM - Views - Primary on Main
Address
6234 Old Telegraph Road, Alexandria, VA
Price
$ 1,049,000
Property Attributes
- MLS#VAFX2337548
- TypeSingle Family
- Listing Status ACTIVE
- CountyFAIRFAX
- CityAlexandria
- NeighborhoodWilton Woods
- Zip22310
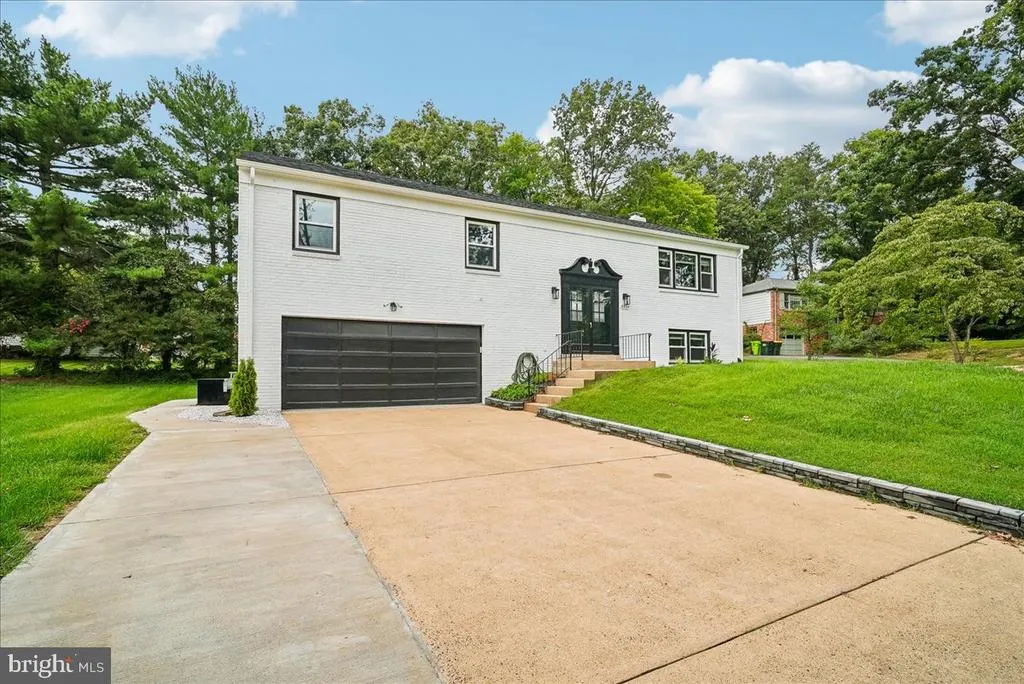
- StyleSplit Level
- Year Built1971
- Taxes$ 9015
- Price$ 1,049,000
- Bedrooms5
- Full Bathrooms4
- Half Bathrooms0
- Sqr Footage2704
- Lot Size0.3 Acres
Data Source:
Bright MLS
Property Description
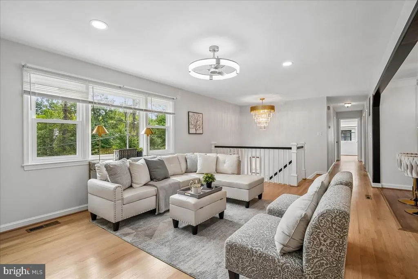
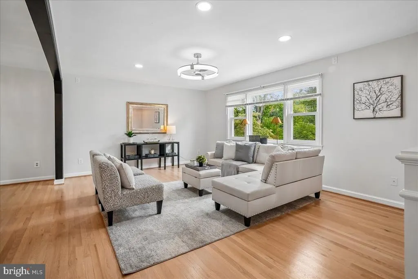
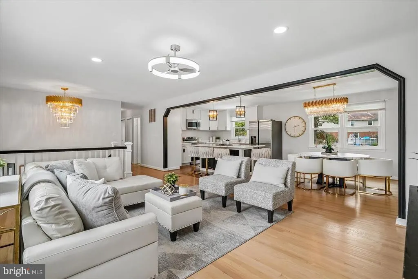
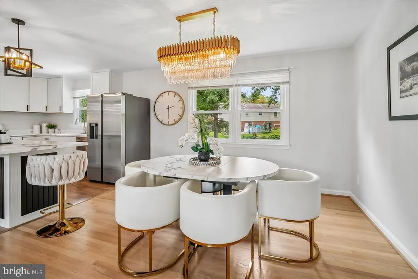
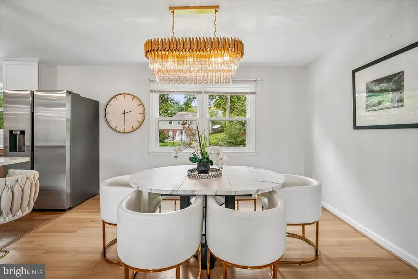
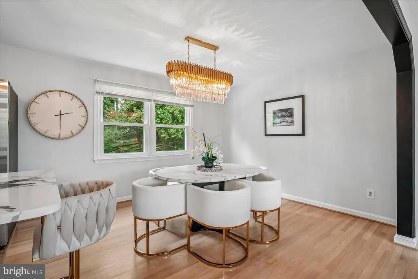
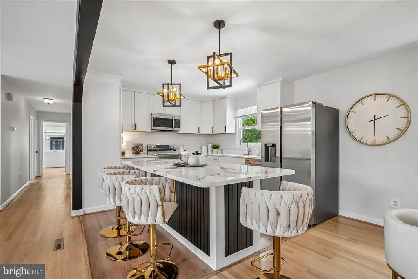
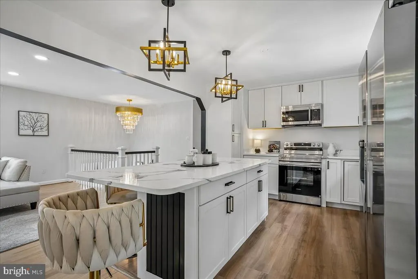
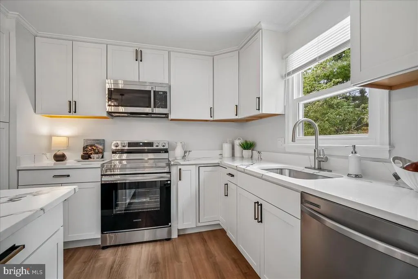
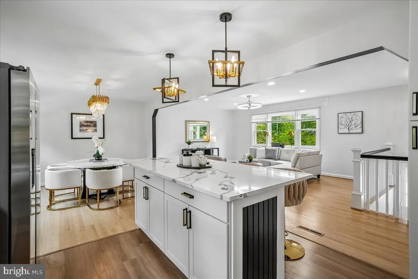
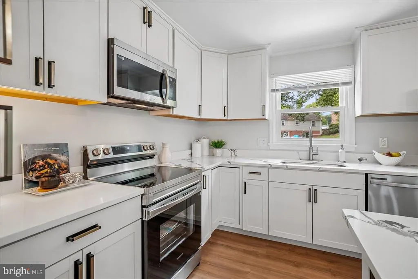
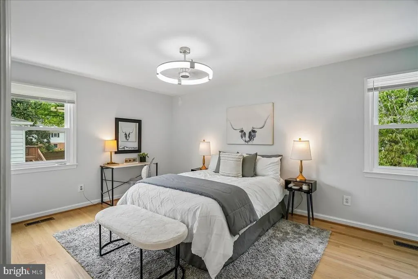
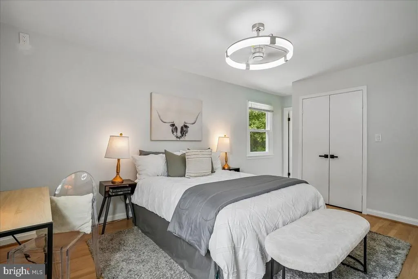
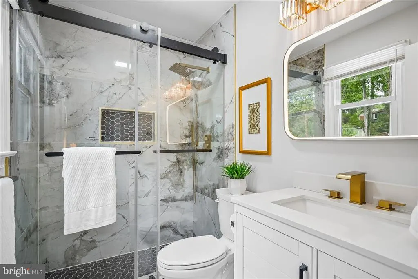
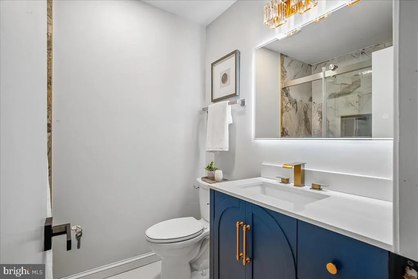
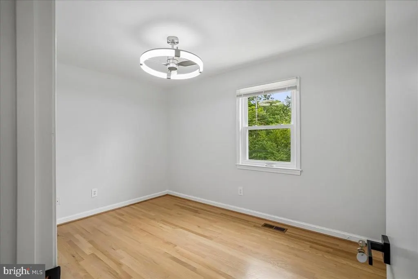
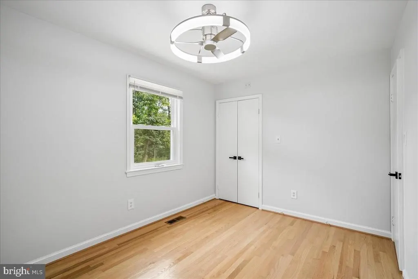
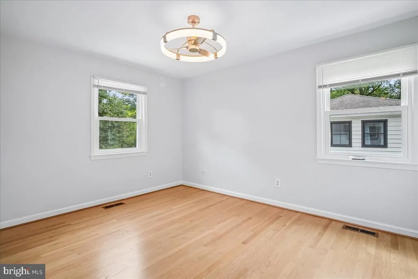
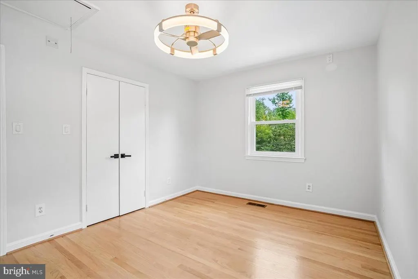
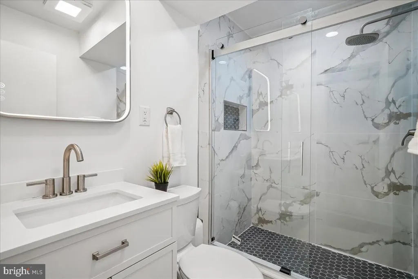
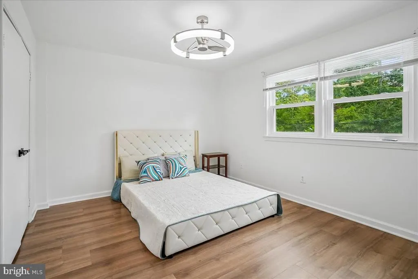
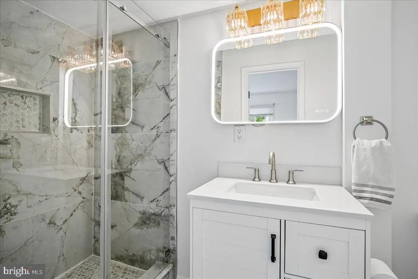
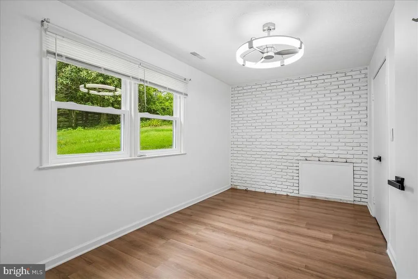
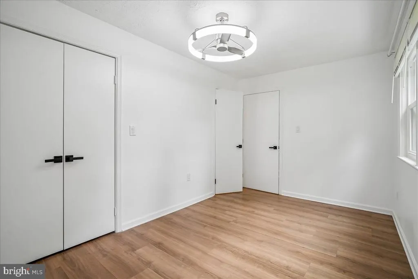
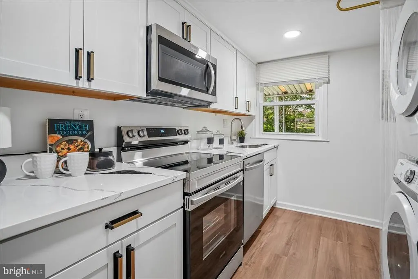
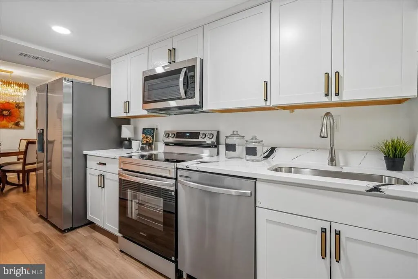
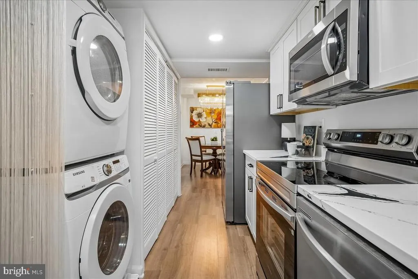
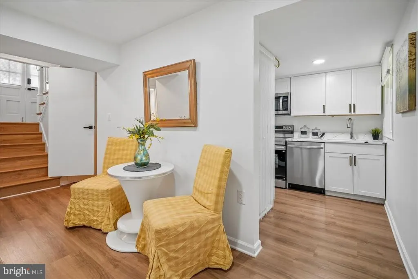
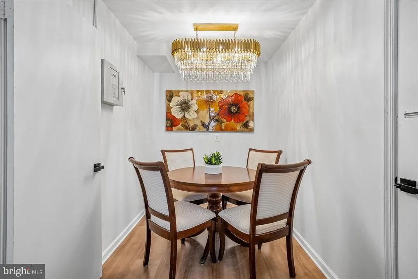
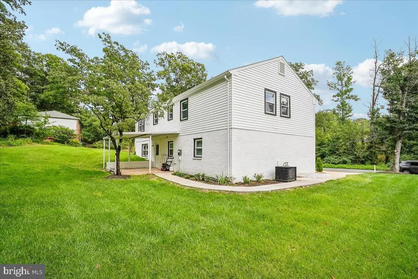
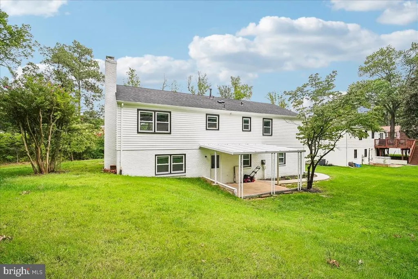
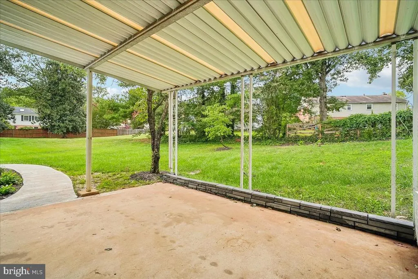
Nestled in a peaceful neighborhood, this beautifully renovated home offers the perfect balance of luxury, comfort, and versatility. Boasting 5 spacious bedrooms and 4 well-appointed bathrooms, this lovingly maintained residence is designed to accommodate both everyday living and effortless entertaining. At the heart of the home is a stunning gourmet kitchen featuring upgraded countertops, a large center island, and stainless steel appliances, creating the ideal space for cooking, gathering, and making memories. The open-concept layout seamlessly connects the kitchen, dining area, and living room, providing a bright and inviting atmosphere throughout. The fully finished daylight basement expands the living space significantly, offering a second kitchen, two additional rooms that can serve as bedrooms, a recreation area, or dedicated office space. With convenient outdoor access, this versatile lower level is perfect for extended living arrangements, guests, or multi-generational households. Situated on a generous 0.3-acre lot, the property is surrounded by mature trees that create a private and tranquil setting. Enjoy relaxing mornings with coffee on the patio or host family and friends in the spacious outdoor living area. An attached garage provides convenience and ample storage space. Ideally located just minutes from public transportation and less than 10 miles from the airport, this home combines everyday convenience with peaceful suburban living. Offering thoughtfully designed spaces, modern amenities, and exceptional flexibility, this remarkable property is ready to welcome you home. *This home is also available for rent.
| Elementary School | Middle School | High School |
|---|---|---|
| Clermont Elementary School | Twain Middle School | Edison High School |
| Price History | |
|---|---|
| 9/12/2026 | Listed $1,049,000 |
General Features
| Living Area | 2704 |
|---|---|
| Sewer | Public Sewer |
| Heating | Forced Air |
| Cooling | Central A/C |
| Possession | Settlement |
| Appliances | Built-In Microwave,Dishwasher,Disposal,Dryer,Extra Refrigerator/Freezer,Refrigerator,Stainless Steel Appliances,Stove,Washer,Water Heater |
| Zoning | 130 |
| Garage Spaces | 1.00 |
| Patio/Porch Features | Patio(s) |
| Architectural Style | Split Level |
| Construction Materials | Combination |
| School District | FAIRFAX COUNTY PUBLIC SCHOOLS |
| Year Built | 1971 |
| View | Trees/Woods |
| Levels | 2 |
| Tax Year | 2026 |
| Ownership | Fee Simple |
| Cool Fuel | Electric |
| Section | 4 |
| Accessibility | None |
| County | FAIRFAX |
| New Construction | No |
| Property Type | Residential |
| HOA | No |
| Subdivision Name | WILTON WOODS |
| Garage Y/N | Yes |
| Water Access Y/N | No |
| Other Structures | Above Grade,Below Grade |
| Transportation | Airport less than 10 miles,Metro/Subway Station 1 to 3 miles,Bus Stop less than 1 mile |
| Full Baths | 4 |
| Status | ACTIVE |
| Directions | Telegraph Rd to Old Telegraph Rd |
| City | ALEXANDRIA |
| Senior Community Y/N | No |
| Lot Size Units | Square Feet |
| Lot Size Square Feet | 13116.00 |
| Tax Assessed Value | 781540.0 |
| Tax Annual Amount | 9015.0 |
| Home Warranty Y/N | No |
| Property Condition | Excellent |
| Structure Type | Detached |
| Condo/Coop Association fee Y/N | No |
| Bathrooms Full Main Level | 2 |
| Bathrooms Count Main Level | 2.00 |
| Price Per Sq Ft Total AG | 775.89 |
| Lease Considered Y/N | Yes |
| Vacation Rental Y/N | No |
| Total SQFT | 2704 |
| Standard Status | Active |
| Year Built Source | Estimated |
| Tax Lot | 22 |
| Association Recreation Fee | No |
Interior Features
| Interior Amenities | 2nd Kitchen,Breakfast Area,Floor Plan - Open,Kitchen - Gourmet,Kitchen - Island,Upgraded Countertops,Wood Floors |
|---|---|
| Heating Fuel | Natural Gas |
| Basement | Daylight,Full,Fully Finished,Walkout Level |
| Total Fireplaces | 1 |
| Fireplace Features | Other |
| Hot Water | Electric |
| Basement (Y/N) | Yes |
| Heating Y/N | Yes |
| Fireplace Y/N | Yes |
| Above Grade Finished Area | 1352 |
| Central Air Y/N | Yes |
| Total Bedrooms | 5 |
| Below Grade Finished Area | 1352 |
| Main Level Bedrooms | 3 |
| Below Grade Finished Area Unit Type | Square Feet |
| LivingAreaSource | Estimated |
| Laundry Type | Lower Floor,Main Floor |
| Below Grade Unfin Area Units | Square Feet |
| Below Grade Finished Area Source | Estimated |
| Bedrooms Count All Lower Levels | 2 |
| Bedrooms Count Lower Level 1 | 2 |
| Bathrooms Full Lower Level 1 | 2 |
| Bathrooms Full All Lower Levels | 2 |
| Bathrooms Count Lower Level 1 | 2.00 |
| Bathrooms Count All Lower Levels | 2 |
| Above Grade Finished Area Unit Type | Square Feet |
| Total Baths | 4 |
Exterior Features
| Exterior Amenities | Awning(s),Sidewalks |
|---|---|
| Pool | No Pool |
| Parking Features | Concrete Driveway |
| Water Source | Public |
| Total Parking Spaces | 1 |
| Garage Features | Garage - Front Entry,Inside Access |
| Type of Parking | Attached Garage |
| Land Use Code | 011 |
| Foundation Details | Block |
| Water View Y/N | No |
| Lot Size Acres | 0.30 |
| Lot Size Source | Estimated |
| Waterfront Y/N | No |
| Land Assessed Value | 337000.00 |
| Navigable Water Y/N | No |
| Water Oriented Y/N | No |
| # of Attached Garage Spaces | 1 |
Amenities
- Foreclosure
- Views
- Short Sale
- New Construction
- Adult 55+
- Lease To Own
- No HOA Fees
- Furnished
- Primary On Main
- Air Conditioning
- Seller Finance
- Green
- Fixer Upper
- Horse
- Golf
- Fireplace
- Deck
- Garage
- Basement
- Pool
Property vs Single Family Average in 22310
Price
Taxes
Year Built
Visits
 © BRIGHT, All Rights Reserved
