
Open House Mon, Sep 21st 8:00 AM - 4:00 PM - Views - Primary on Main







Address
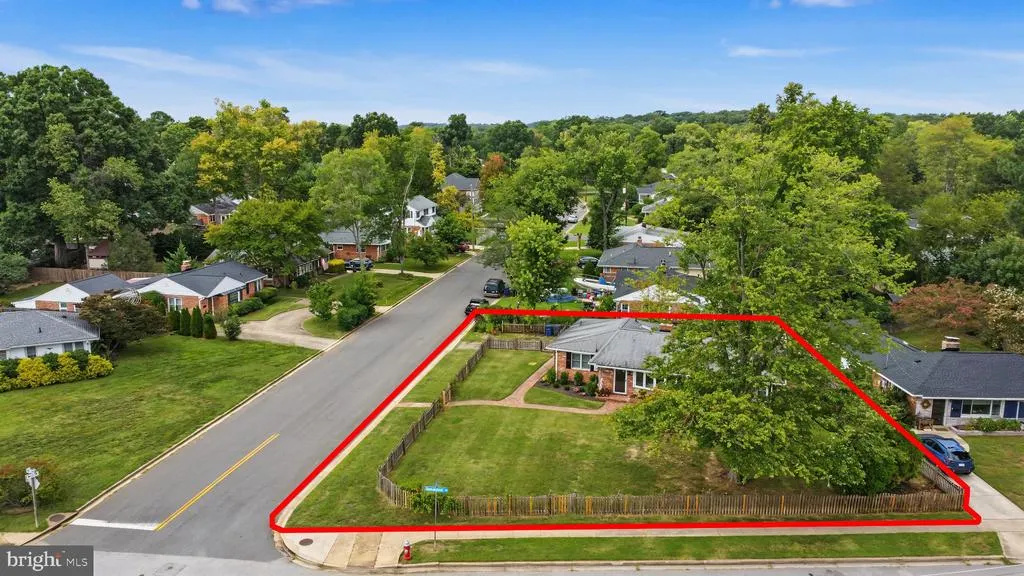
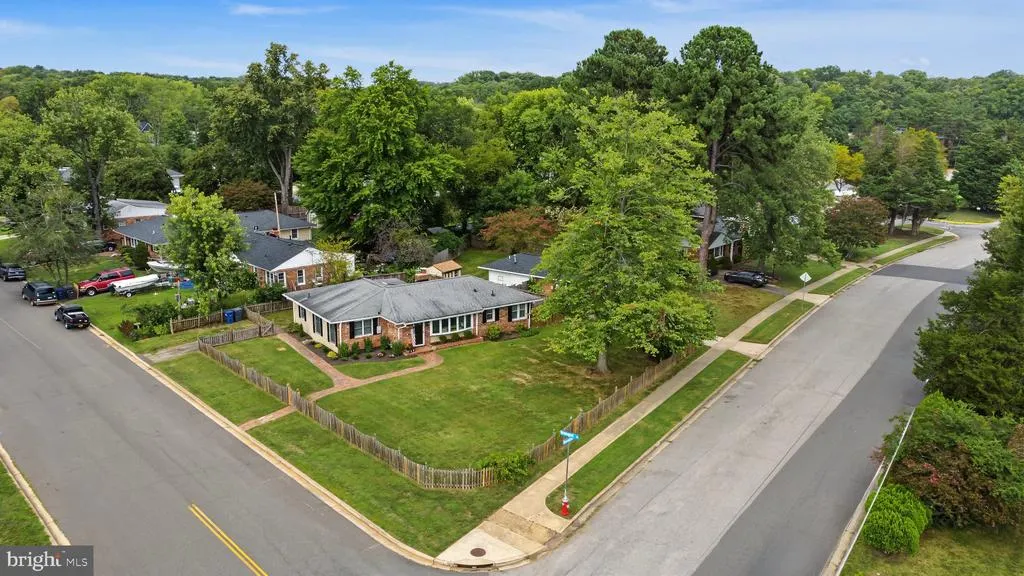
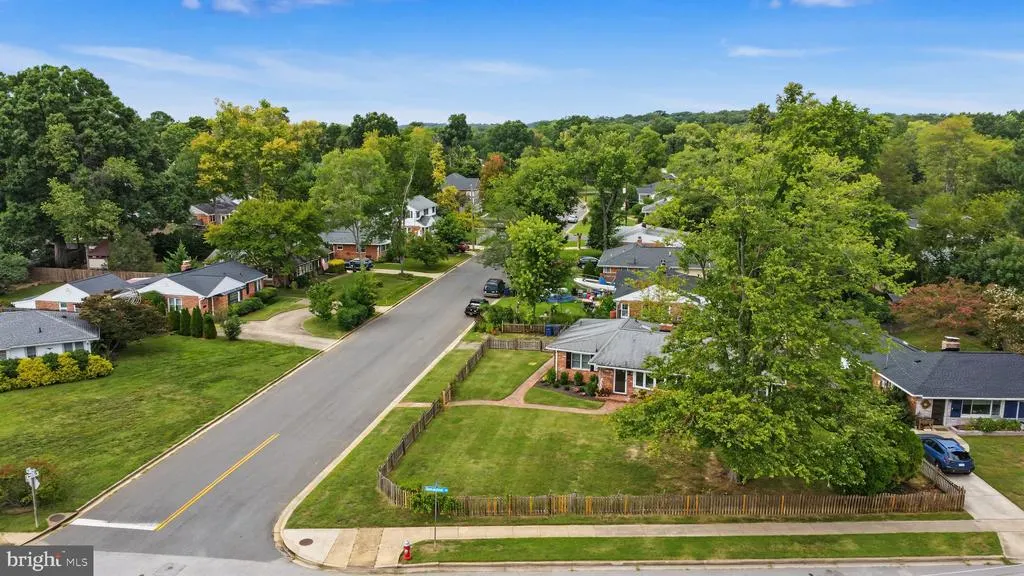
1514 Shenandoah Road, Alexandria, VA
Price
$ 875,000
Property Attributes
- MLS#VAFX2339202
- TypeSingle Family
- Listing Status ACTIVE
- CountyFAIRFAX
- CityAlexandria
- NeighborhoodHollin Hall Village
- Zip22308
- StyleRanch/Rambler
- Year Built1950
- Taxes$ 9141
- Price$ 875,000
- Bedrooms3
- Full Bathrooms2
- Half Bathrooms0
- Sqr Footage1547
- Lot Size0.22 Acres
Data Source:
Bright MLS
Property Description
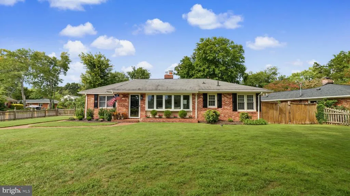
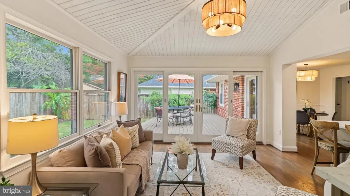
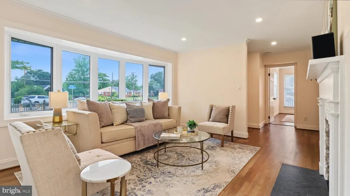
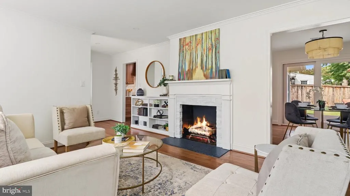
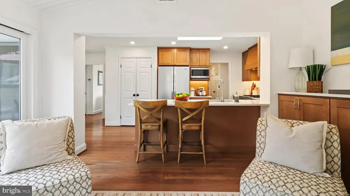
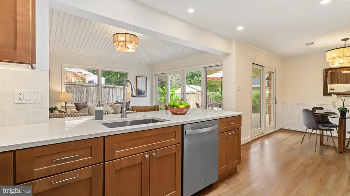
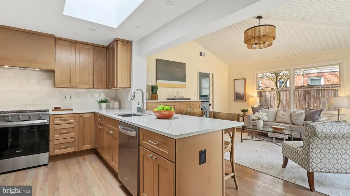
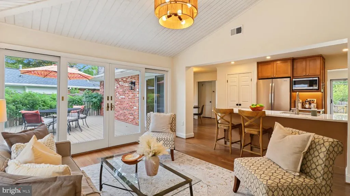
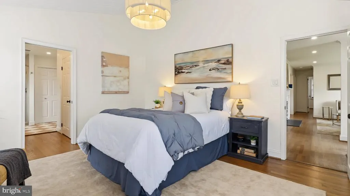
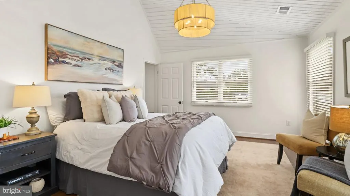
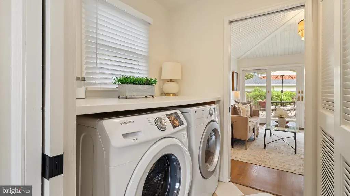
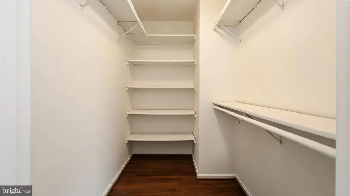
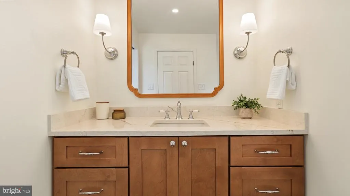
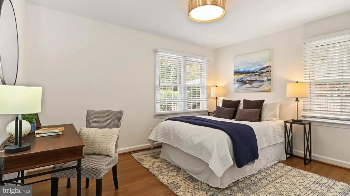
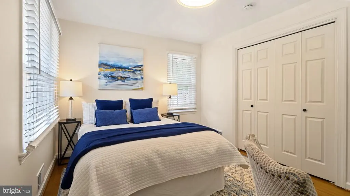
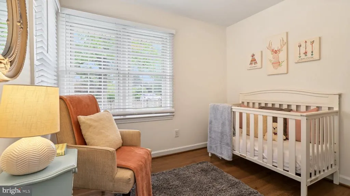
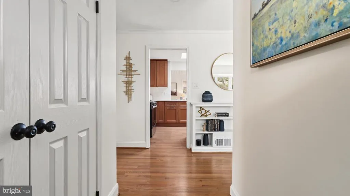
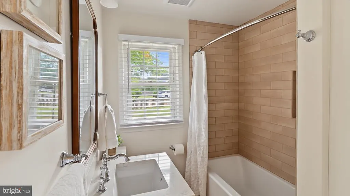
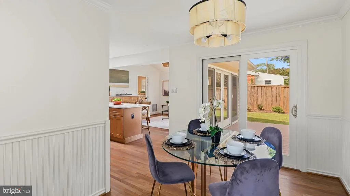
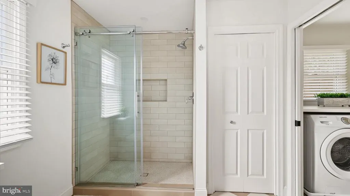
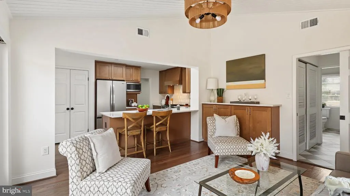
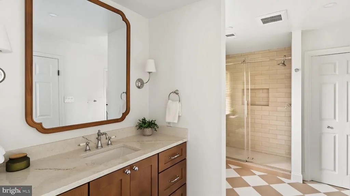
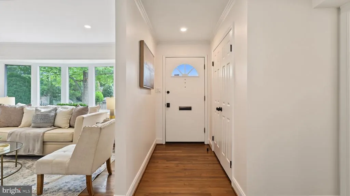
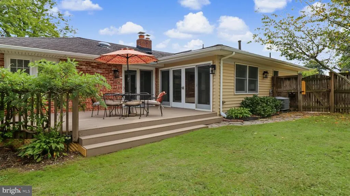
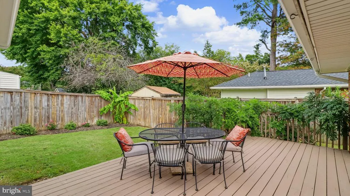
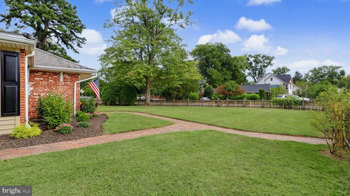
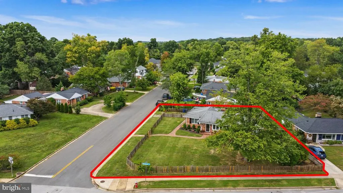
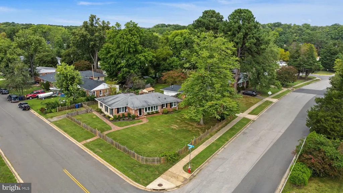
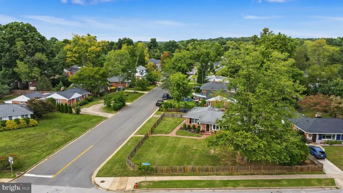
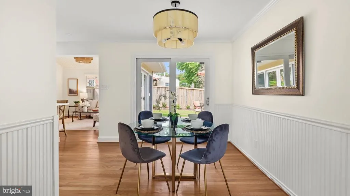
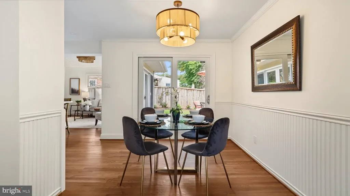
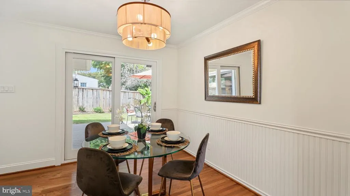
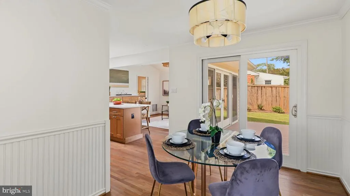
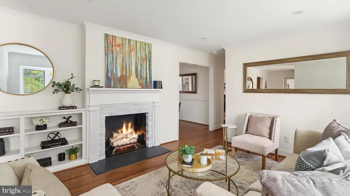
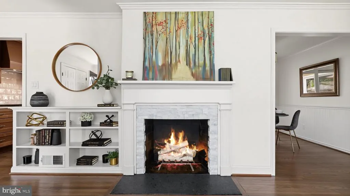
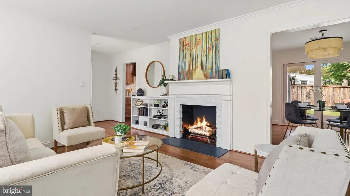
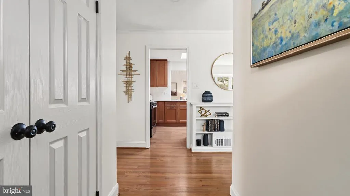
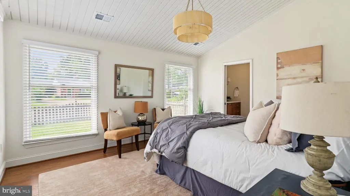
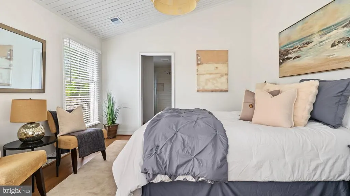
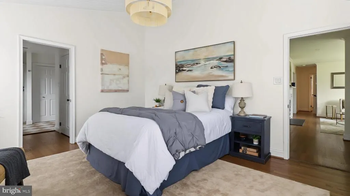
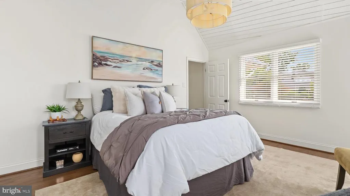
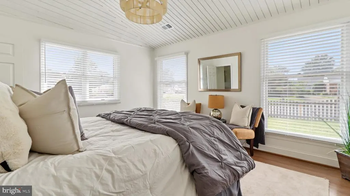
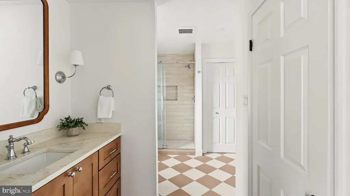
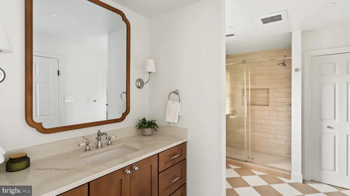
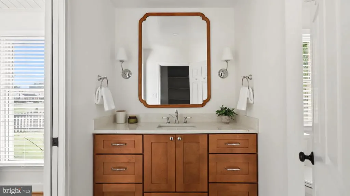
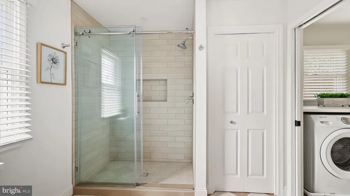
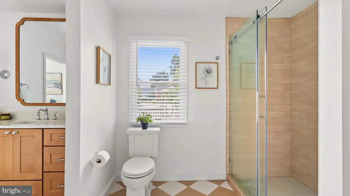
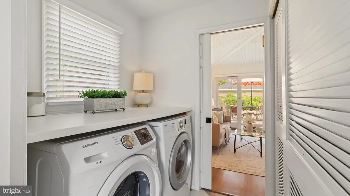
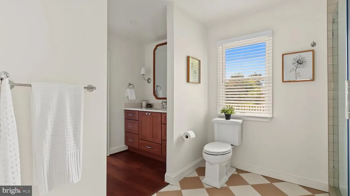
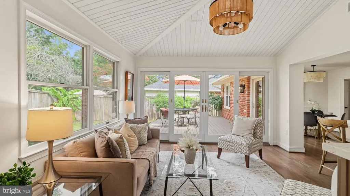
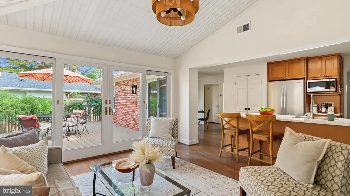
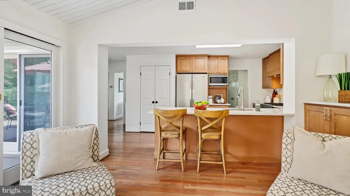
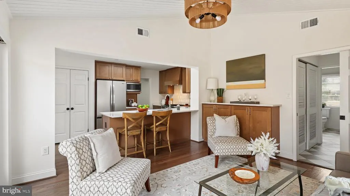
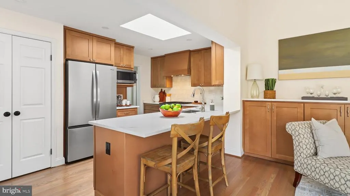
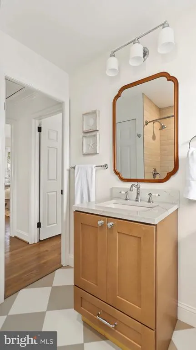
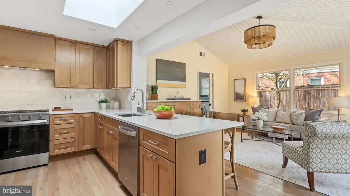
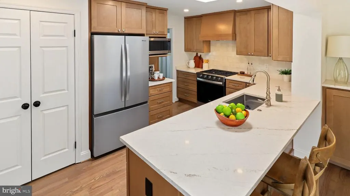
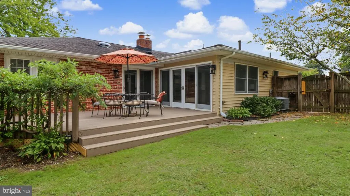
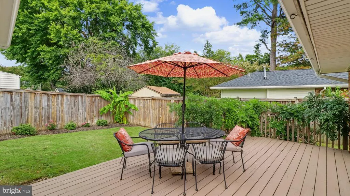
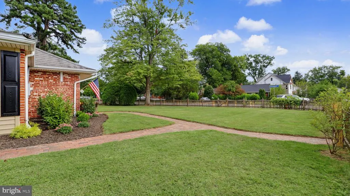
Fully Renovated Single-Level Home Character, Charm & Unbeatable Location Move-in ready and thoughtfully designed, this single-level residence blends timeless architectural details with a top-to-bottom renovation by a design specialist with a portfolio of beautifully reimagined properties. At the heart of the home is a brand-new kitchen: sleek quartz countertops, custom cabinetry, and stainless-steel appliances, anchored by a peninsula with bar seating that opens effortlessly into the living and dining areas. Sun-drenched rooms and refinished hardwood floors run throughout, with fresh paint and recessed lighting adding a bright, polished finish. The primary suite features vaulted ceilings, a walk-in closet, and an en-suite bath with an expansive shower, designer tile, and a new vanity. Two additional bedrooms and a fully remodeled second bathroom complete the floor plan. Outside, an expansive front yard and a private backyard with a deck offer space for morning coffee or evening gatherings, all on a 0.25-acre lot. The location is what sets this one apart: two blocks from restaurants and shops, one mile to the George Washington Parkway, trail, and river, and zoned for Waynewood Elementary all in a quiet, walkable pocket of Alexandria just five miles from Old Town.
| Elementary School | Middle School | High School |
|---|---|---|
| Waynewood Elementary School | Sandburg Middle School | West Potomac High School |
| Price History | |
|---|---|
| 9/20/2026 | Listed $875,000 |
General Features
| Living Area | 1547 |
|---|---|
| Sewer | Public Sewer |
| Heating | Forced Air |
| Cooling | Central A/C |
| Utilities | Cable TV,Electric Available,Natural Gas Available,Phone Available,Sewer Available,Water Available |
| Possession | Immediate |
| Roof | Asbestos Shingle |
| Appliances | Built-In Range,Dishwasher,Disposal,Dryer - Front Loading,Range Hood,Refrigerator,Stainless Steel Appliances,Washer - Front Loading |
| Zoning | 130 |
| Architectural Style | Ranch/Rambler |
| Construction Materials | Combination |
| School District | FAIRFAX COUNTY PUBLIC SCHOOLS |
| Year Built | 1950 |
| Electric | 200+ Amp Service |
| View | Courtyard,Garden/Lawn,Street |
| Levels | 1.5 |
| Tax Year | 2026 |
| Ownership | Fee Simple |
| Cool Fuel | Electric |
| Section | 3 |
| Accessibility | 2+ Access Exits,Accessible Switches/Outlets |
| County | FAIRFAX |
| New Construction | No |
| Property Type | Residential |
| HOA | No |
| Subdivision Name | HOLLIN HALL VILLAGE |
| Garage Y/N | No |
| Water Access Y/N | No |
| Other Structures | Above Grade |
| Transportation | Airport less than 10 miles,Bus Stop less than 1 mile,Metro/Subway Station less than 1 mile |
| Total Rooms | 11 |
| Full Baths | 2 |
| Status | ACTIVE |
| Directions | GPS |
| City | ALEXANDRIA |
| Disclosures | Lead Based Paint - Federal |
| Senior Community Y/N | No |
| Lot Size Units | Square Feet |
| Lot Size Square Feet | 9726.00 |
| Tax Assessed Value | 737810.0 |
| Tax Annual Amount | 9141.0 |
| Home Warranty Y/N | No |
| Property Condition | Good |
| Structure Type | Detached |
| Condo/Coop Association fee Y/N | No |
| Bathrooms Full Main Level | 2 |
| Bathrooms Count Main Level | 2.00 |
| Price Per Sq Ft Total AG | 565.61 |
| Acceptable Financing | Cash,Conventional,FHA,VA,VHDA |
| Community Pool Features | Fenced,In Ground,Lap/Exercise |
| Lease Considered Y/N | No |
| Vacation Rental Y/N | No |
| Total SQFT | 1547 |
| Standard Status | Active |
| Year Built Source | Assessor |
| Legal Subdivision | HOLLIN HALL VILLAGE |
| Tax Lot | 4 |
| Association Recreation Fee | No |
Interior Features
| Interior Amenities | Bathroom - Walk-In Shower,Built-Ins,Combination Kitchen/Living,Dining Area,Entry Level Bedroom,Family Room Off Kitchen,Pantry,Primary Bath(s),Recessed Lighting,Upgraded Countertops |
|---|---|
| Heating Fuel | Natural Gas |
| Total Fireplaces | 1 |
| Fireplace Features | Brick |
| Hot Water | 60+ Gallon Tank |
| Basement (Y/N) | No |
| Heating Y/N | Yes |
| Window Features | Double Pane,Screens |
| Fireplace Y/N | Yes |
| Above Grade Finished Area | 1547 |
| Central Air Y/N | Yes |
| Total Bedrooms | 3 |
| Main Level Bedrooms | 3 |
| LivingAreaSource | Assessor |
| Laundry Type | Common,Main Floor,Shared,Washer In Unit,Dryer In Unit |
| Above Grade Finished Area Source | Assessor |
| Above Grade Finished Area Unit Type | Square Feet |
| Total Baths | 2 |
Exterior Features
| Pool | Yes - Community |
|---|---|
| Fencing | Wood |
| Lot Features | Rear Yard,Road Frontage |
| Water Source | Public |
| Total Parking Spaces | 1 |
| Type of Parking | Driveway,On Street |
| Foundation Details | Brick/Mortar |
| Water View Y/N | No |
| Lot Size Acres | 0.22 |
| Lot Size Source | Assessor |
| Waterfront Y/N | No |
| Land Assessed Value | 335000.00 |
| Navigable Water Y/N | No |
| Water Oriented Y/N | No |
Amenities
- Foreclosure
- Views
- Short Sale
- New Construction
- Adult 55+
- Lease To Own
- No HOA Fees
- Furnished
- Primary On Main
- Air Conditioning
- Seller Finance
- Green
- Fixer Upper
- Horse
- Golf
- Fireplace
- Deck
- Garage
- Basement
- Pool
Property vs Single Family Average in 22308
Price
Taxes
Year Built
Visits
 © BRIGHT, All Rights Reserved
